

Now selling · Jumeirah Garden City, Dubai
Linea by HOLM
Studio, 1 & 2 BR
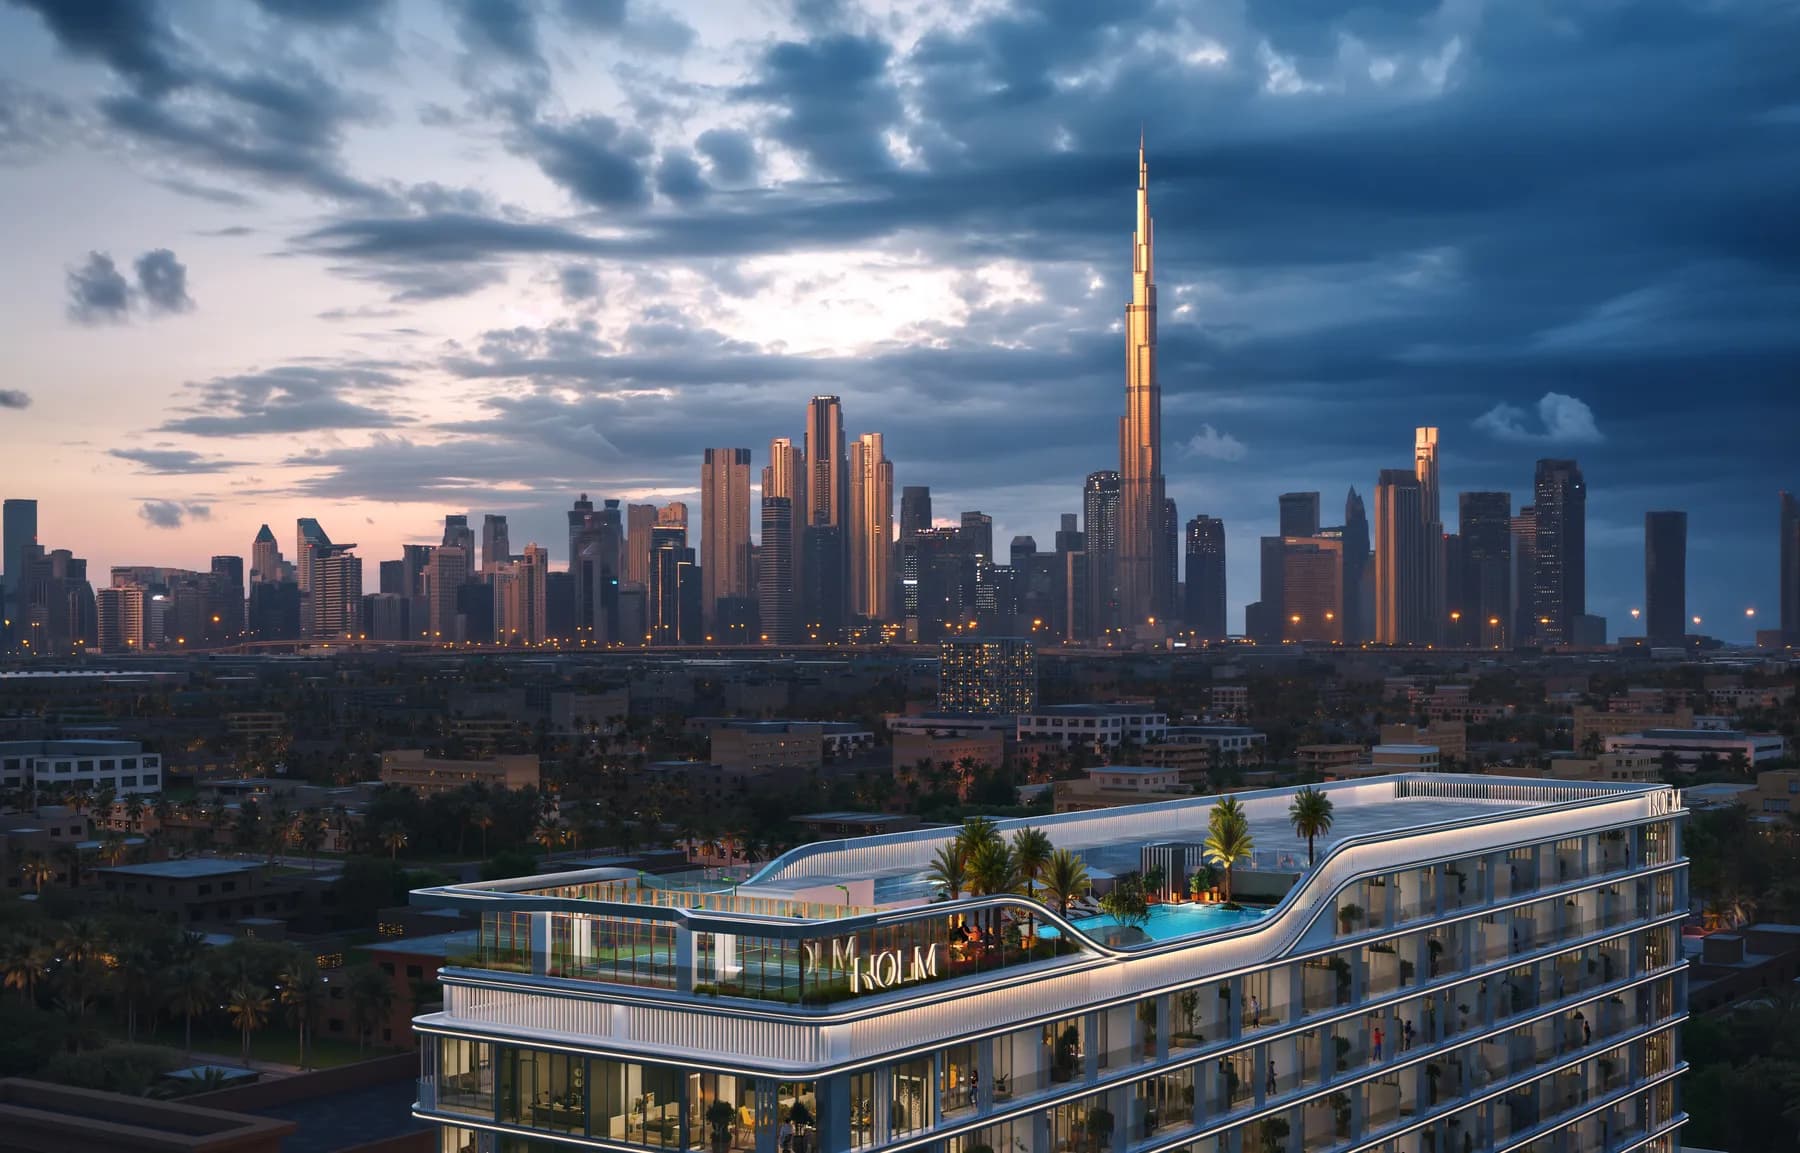
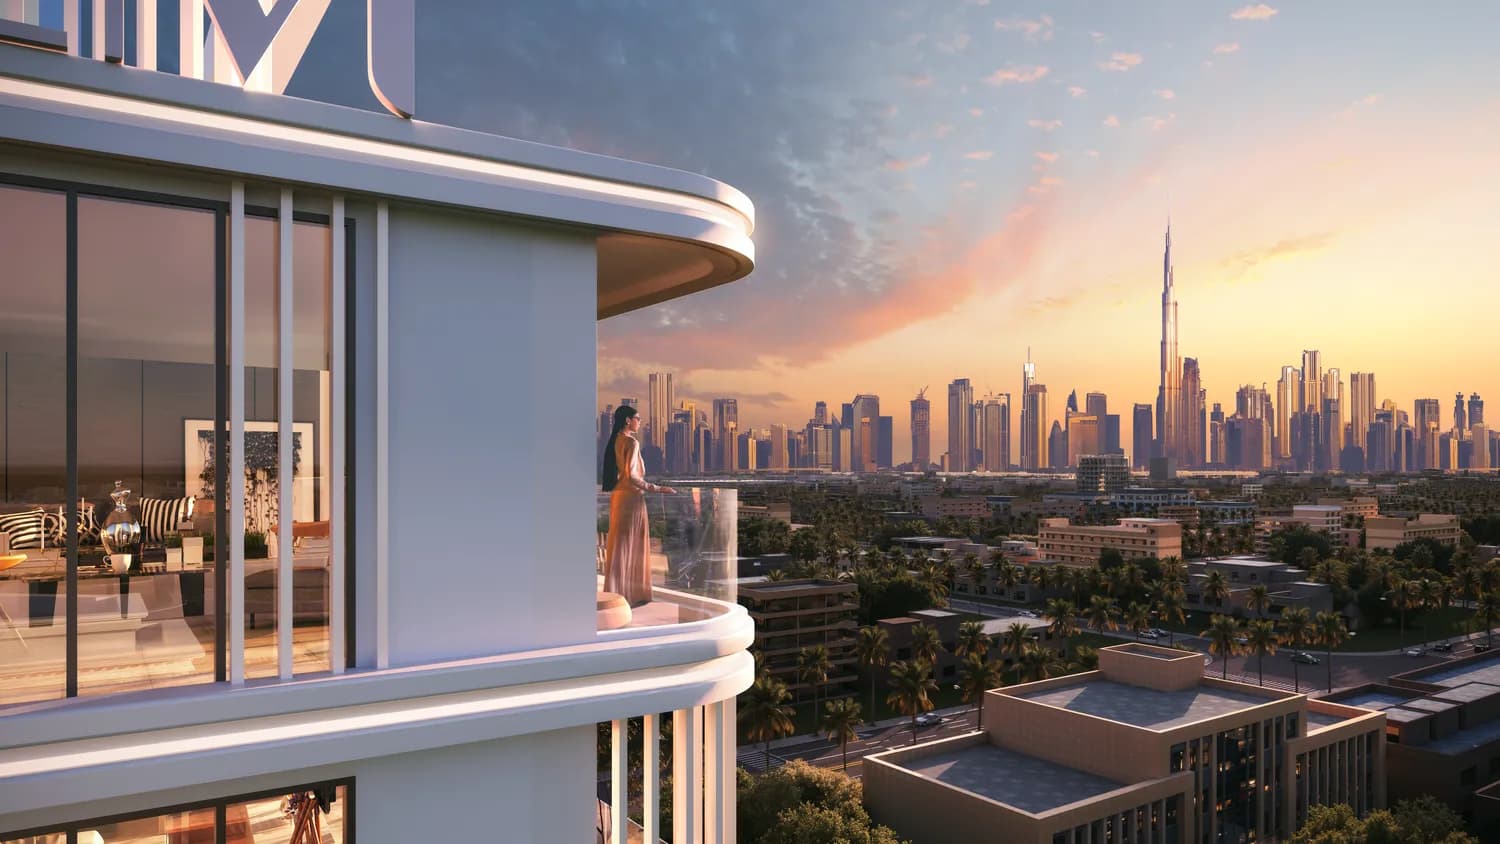
210 homes with a rooftop infinity pool and a rooftop padel court, looking out to the Downtown skyline — from AED 960,000 on a 35/65 plan, with just 25 two-bedrooms in the building.
- From
- AED 960K
- Handover
- Est. Q1 2028
- Developer
- Holm Developments
- Location
- Jumeirah Garden City
Zero buyer commission · RERA-licensed brokerage · ORN 60375
Marketed by Urban Vibe Real Estate, an independent brokerage
Now selling · Jumeirah Garden City
Get the price list & floor plans.
The unit-by-unit price list, the studio, one- and two-bedroom layouts, and the full 35/65 payment schedule.
I'm interested in

Zero buyer commission · RERA-licensed brokerage · ORN 60375 · Marketed by Urban Vibe Real Estate
- Starting price
- AED 960,000
- Residences
- 210 homes
- Types
- Studio, 1 & 2 BR
- Payment plan
- 35 / 65
- Handover
- Est. Q1 2028
The building
Precise. Enduring. Purposeful.
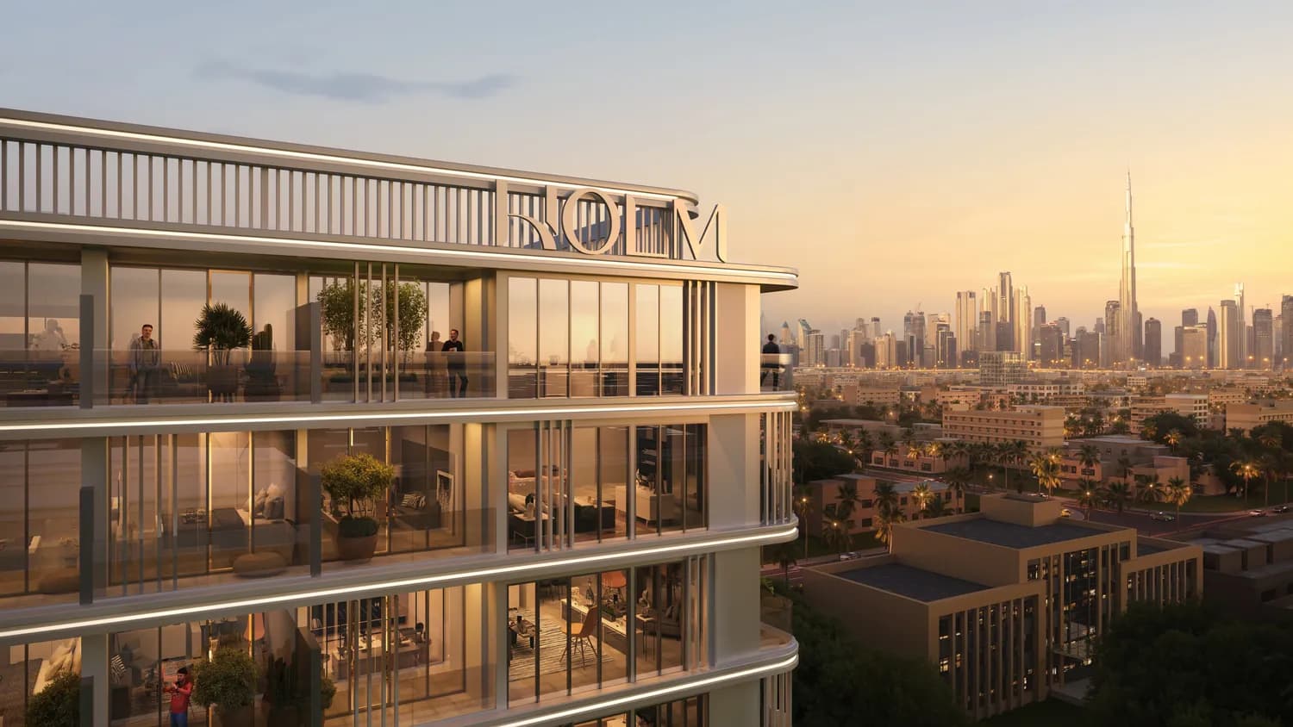
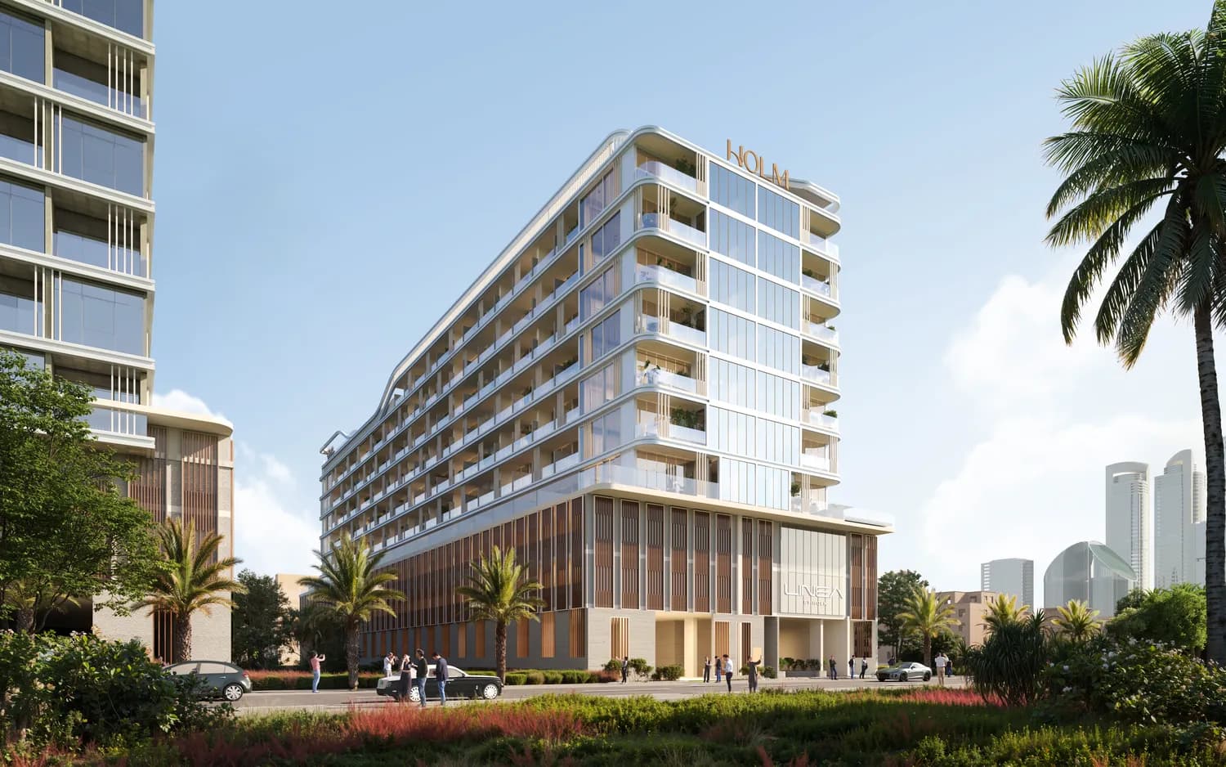
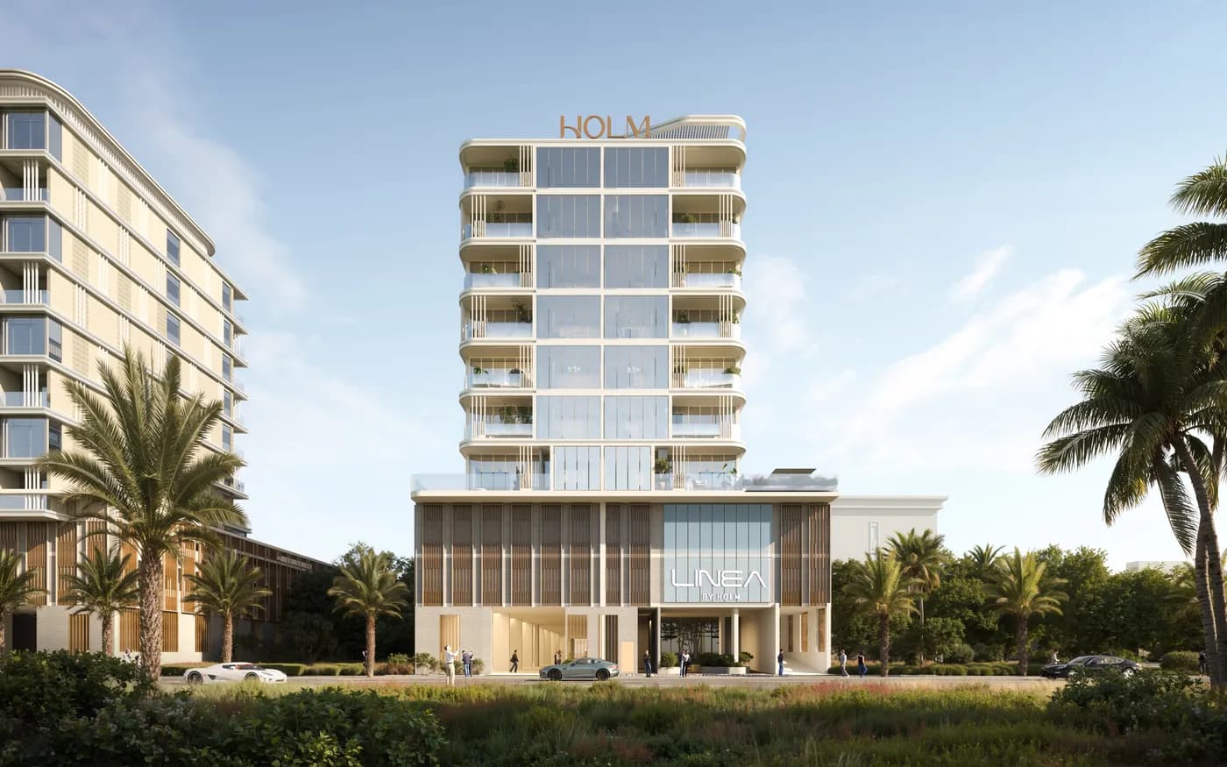
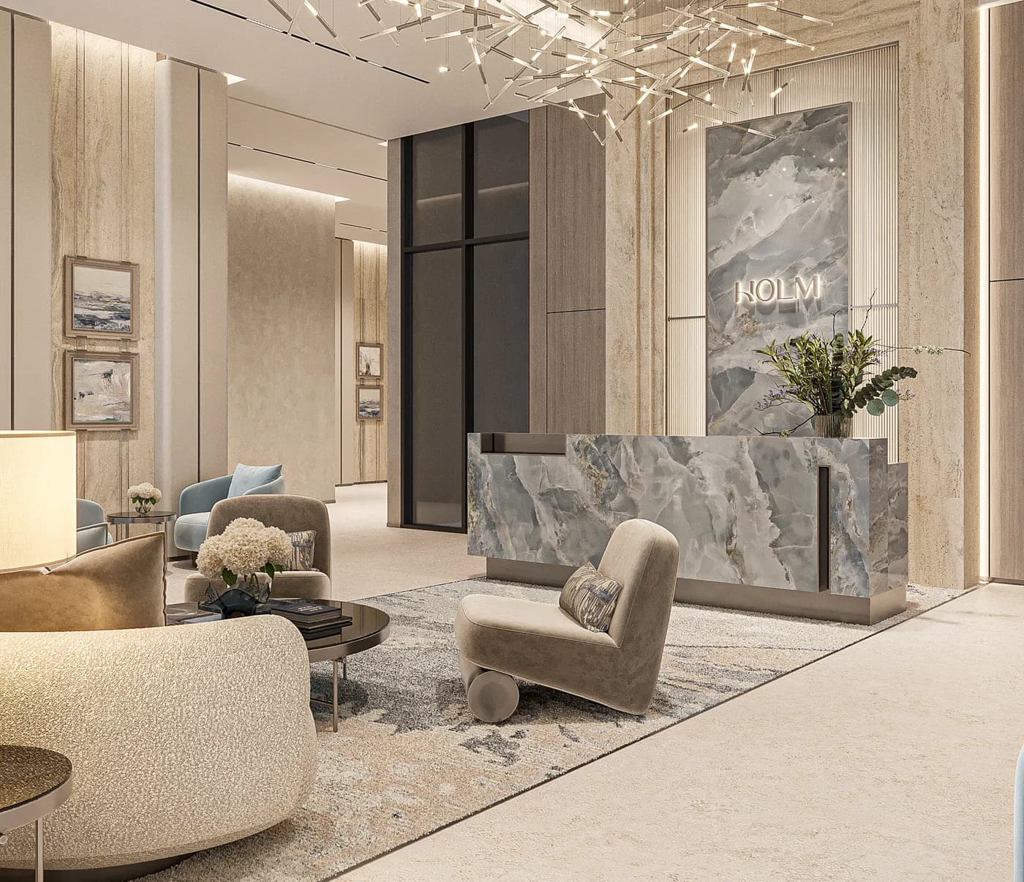
Linea traces a clear line through its surroundings — a linear architectural expression shaped by wellness, where the amenities are designed around everyday ease rather than the brochure photograph. A calmer way to live in the heart of the city.
Two hundred and ten homes, planned for everyone from professionals to small families.
The homes
Studio to two-bed — and only 25 of the latter.
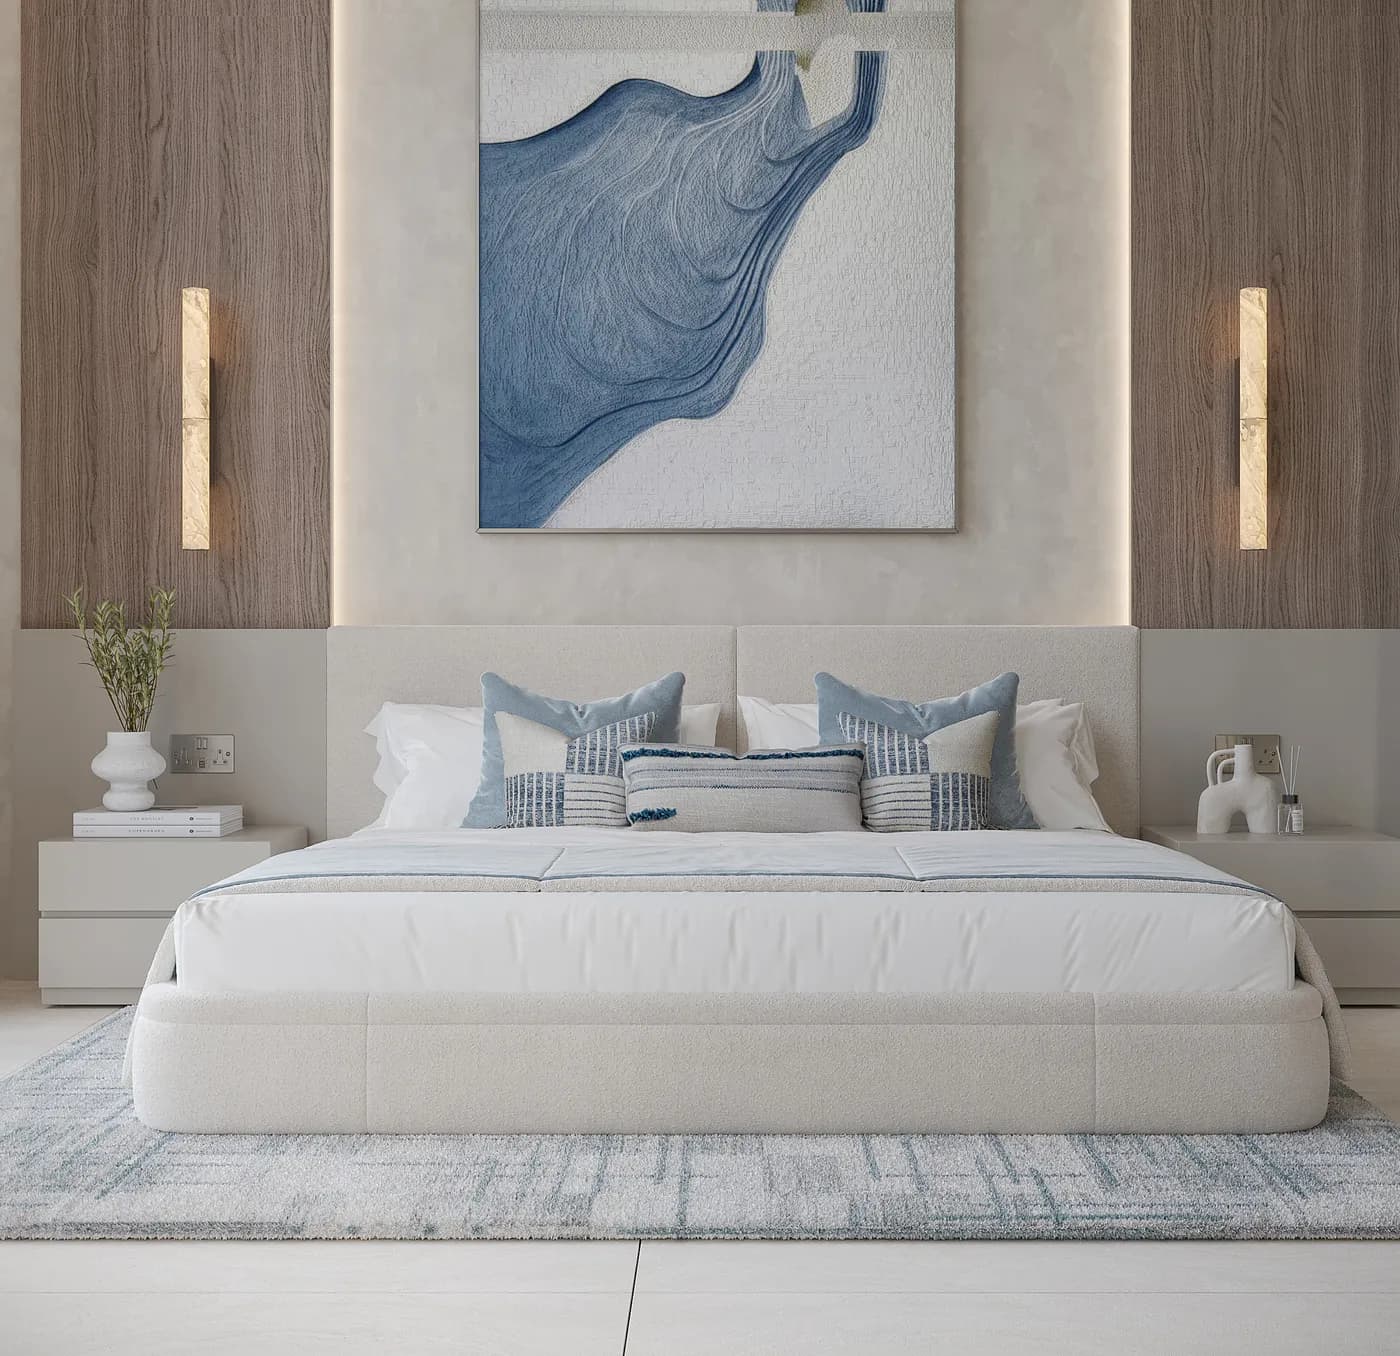
Open-plan spaces that support everyday life with ease, in a palette of clean lines and composed detail. The two-bedroom homes are the scarce end of the building — twenty-five in the whole of Linea.
| Studio96 units | From 386 sq ft | From AED 960,000 |
| 1 Bedroom89 units | From 626 sq ft | From AED 1,500,000 |
| 2 Bedroom25 units | From 986 sq ft | From AED 2,400,000 |
Areas shown are minimums per unit type and are indicative; the sales & purchase agreement governs the actual size of each unit.
Floor plans
Every layout on the plate.
A studio type, seven one-bedroom types and a single two-bedroom type, laid out across the typical floor. The key plan shows where each sits — and which face the garden rather than the community.
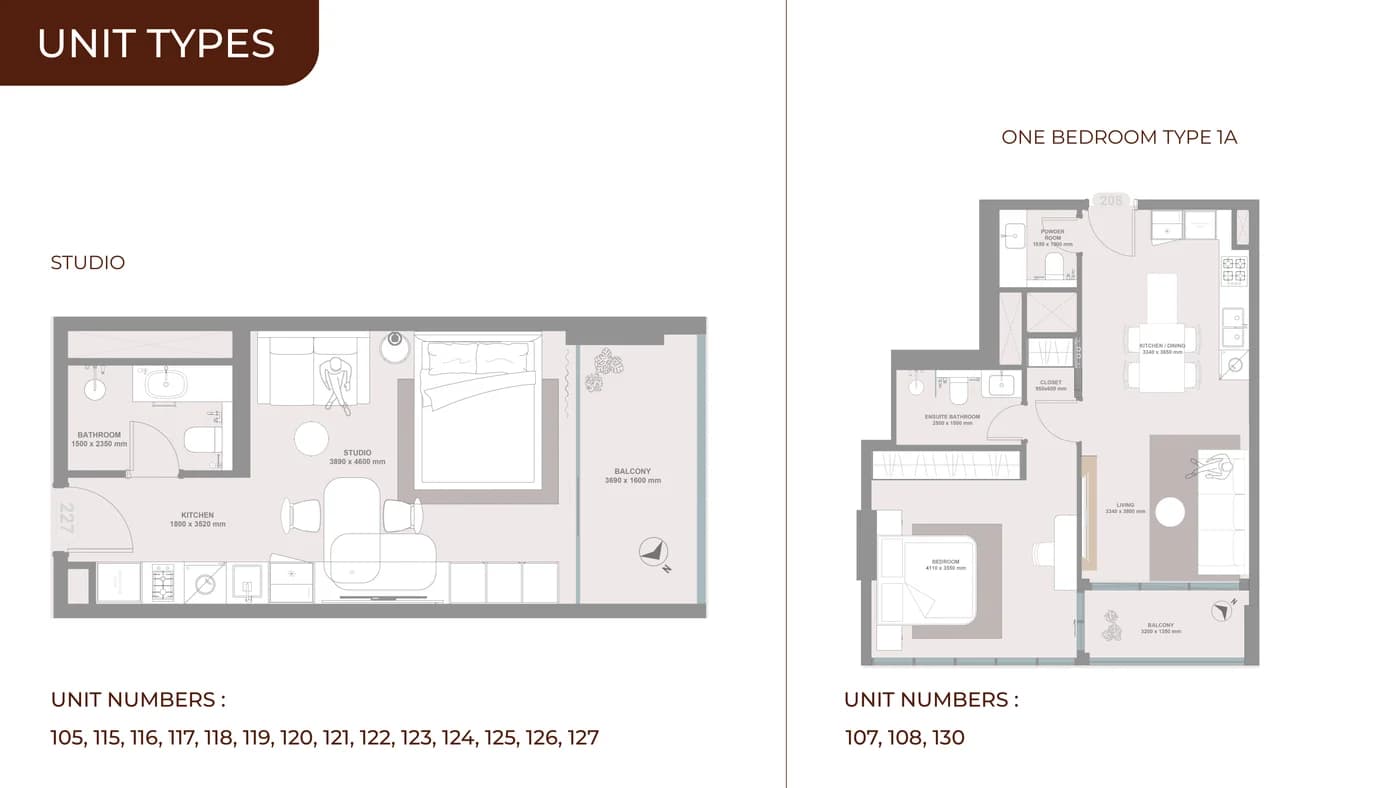
Studio & One Bedroom Type 1A
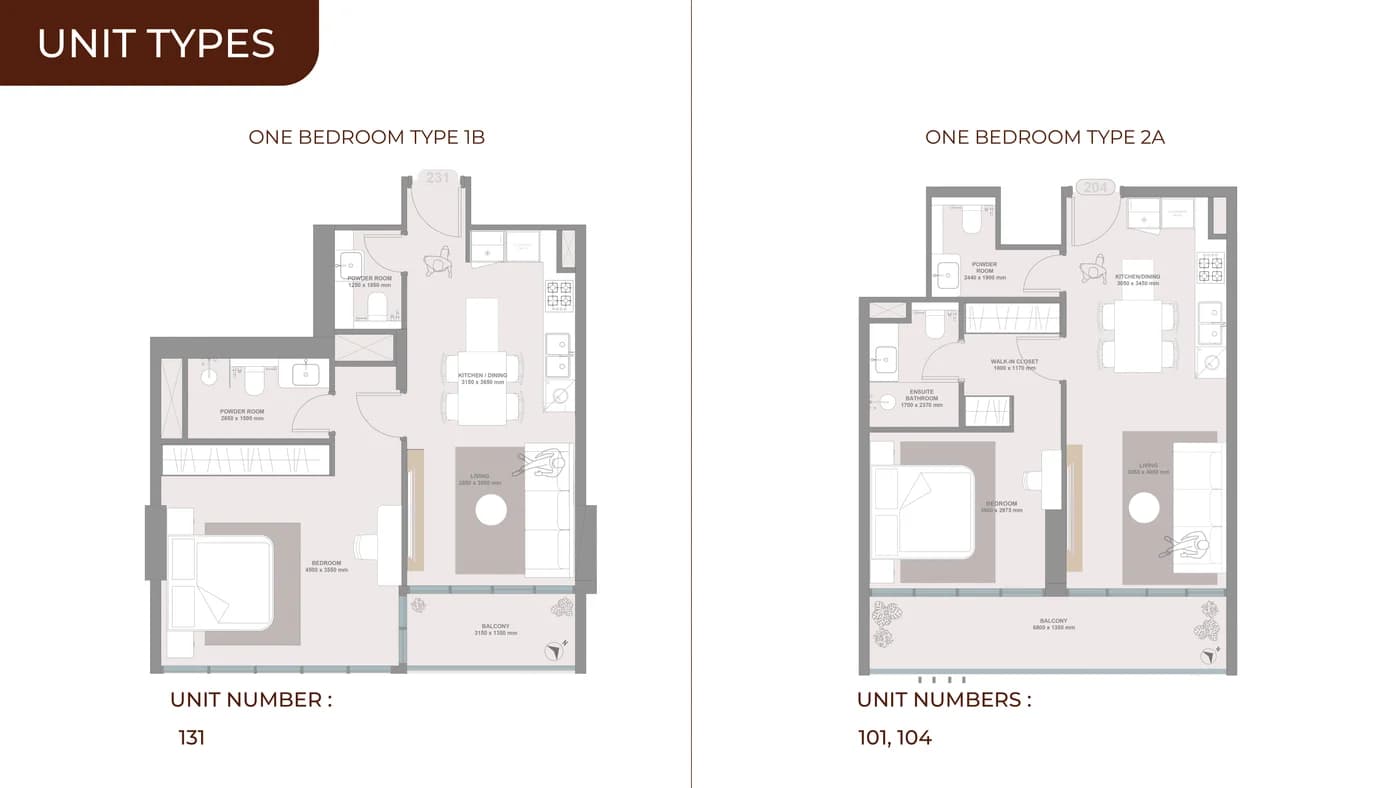
One Bedroom Types 1B & 2A
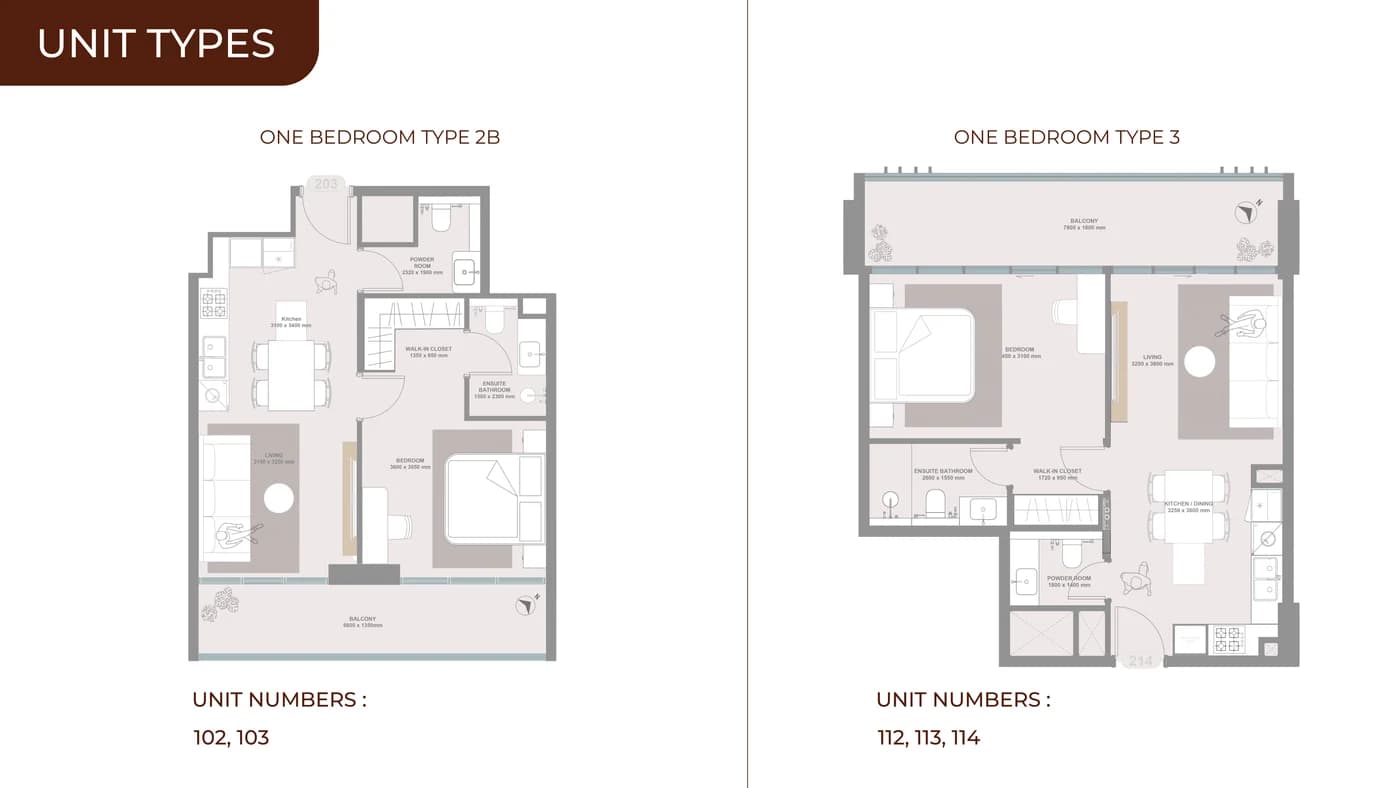
One Bedroom Types 2B & 3
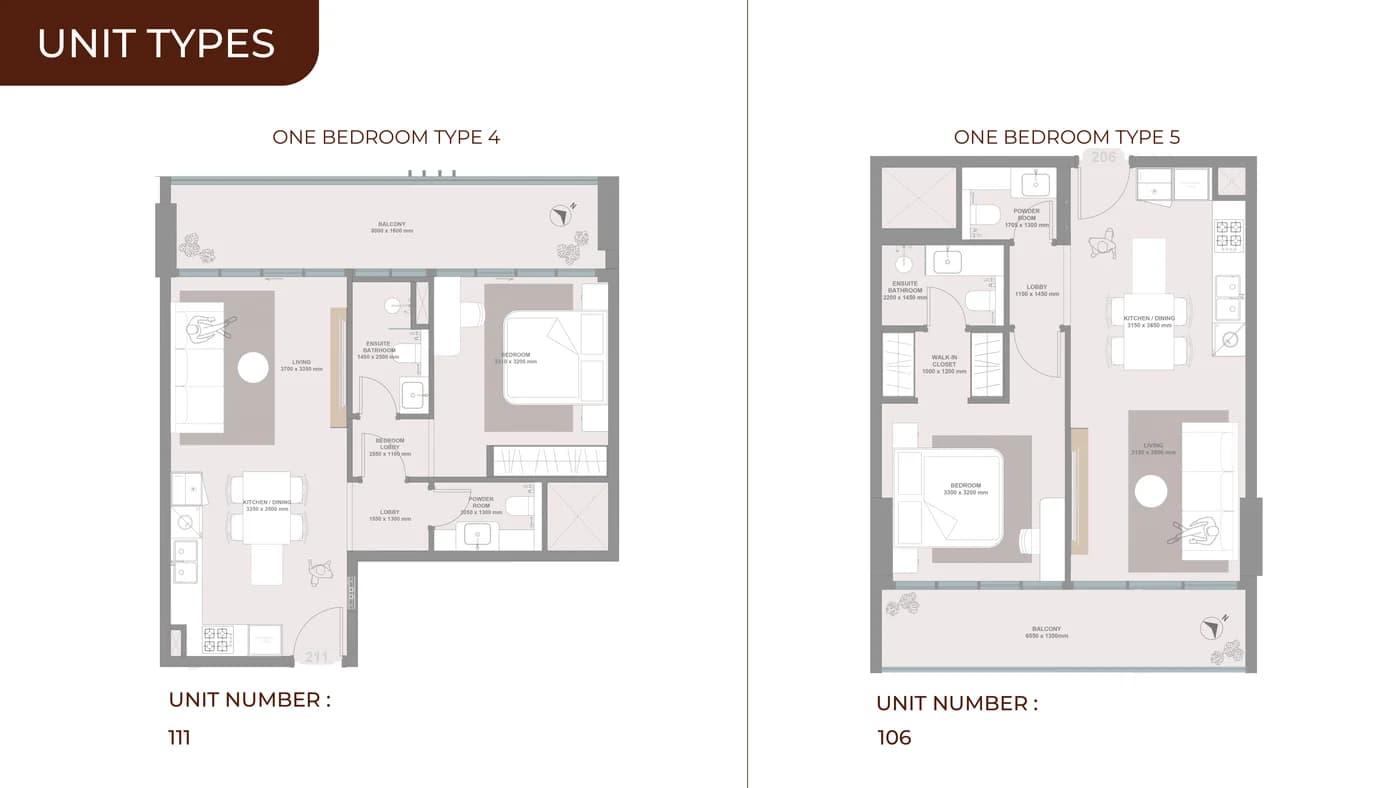
One Bedroom Types 4 & 5
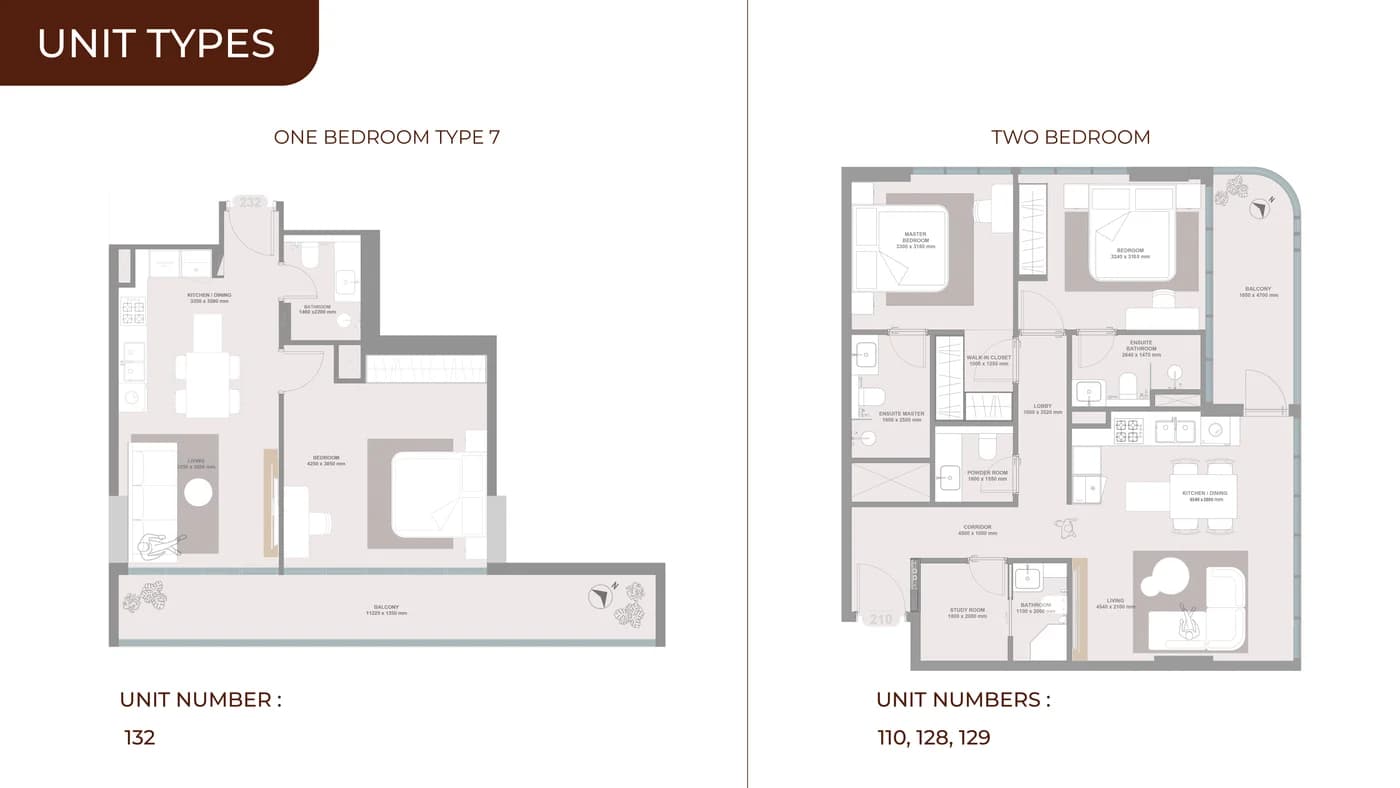
One Bedroom Type 7 & Two Bedroom
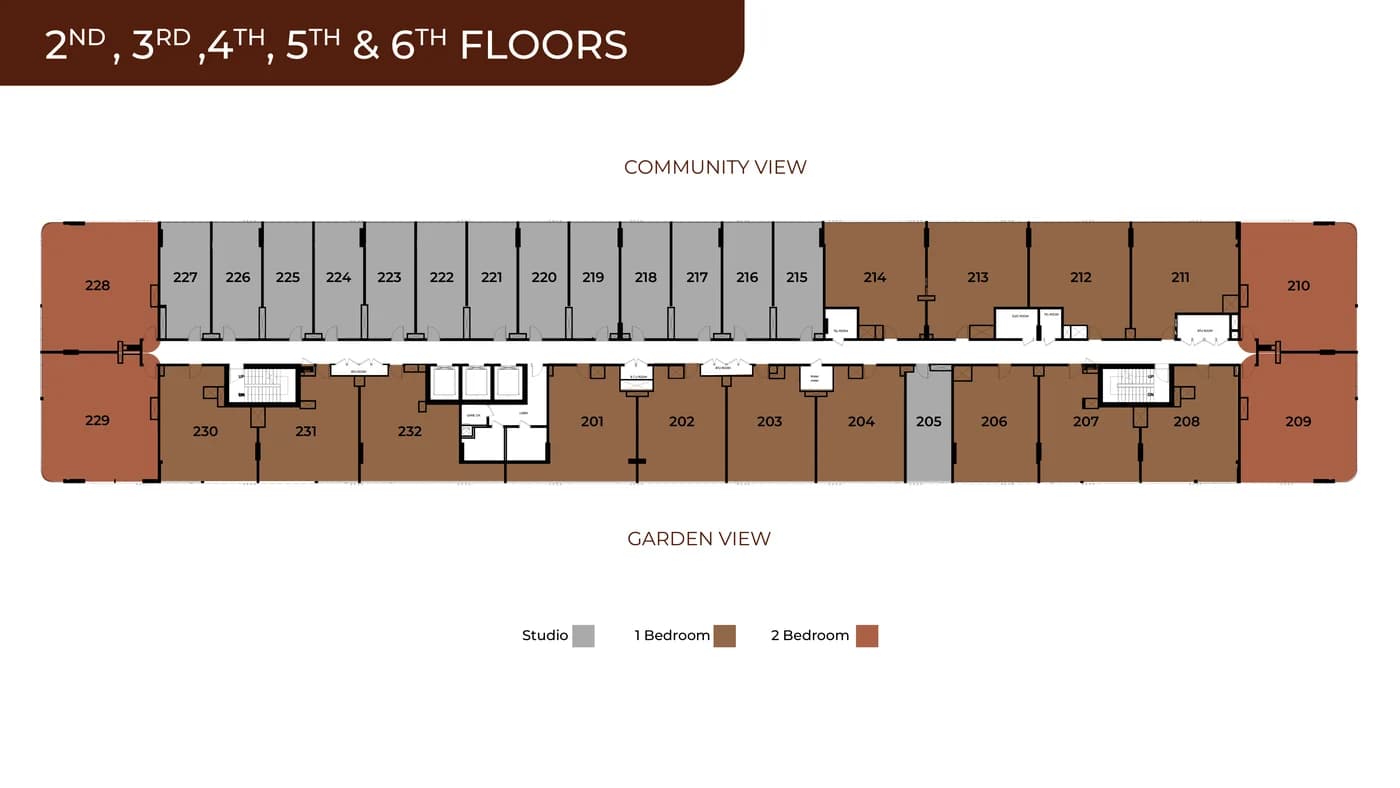
Typical floor key plan — 2nd to 6th
| Type | Layout | Notes |
|---|---|---|
| Studio | One type | The bulk of a typical floor — 14 units per plate |
| 1 Bedroom | Type 1A / 1B | Corner and near-corner layouts |
| 1 Bedroom | Type 2A / 2B / 2C | Front-facing, either side of the core |
| 1 Bedroom | Type 3 | Three units per typical floor |
| 1 Bedroom | Type 4 / 5 | Single-unit layouts per floor |
| 1 Bedroom | Type 7 | End-of-corridor layout |
| 2 Bedroom | One type | Just 25 in the building — garden or community aspect |
Drawings are not to scale. Unit dimensions are issued with the full plan set — ask and we’ll send it with the price list. Areas are measured to structural elements and exclude wall finishes and construction tolerances; the sales & purchase agreement governs the actual size of each unit.
What’s included
Handed over furnished and switched on.
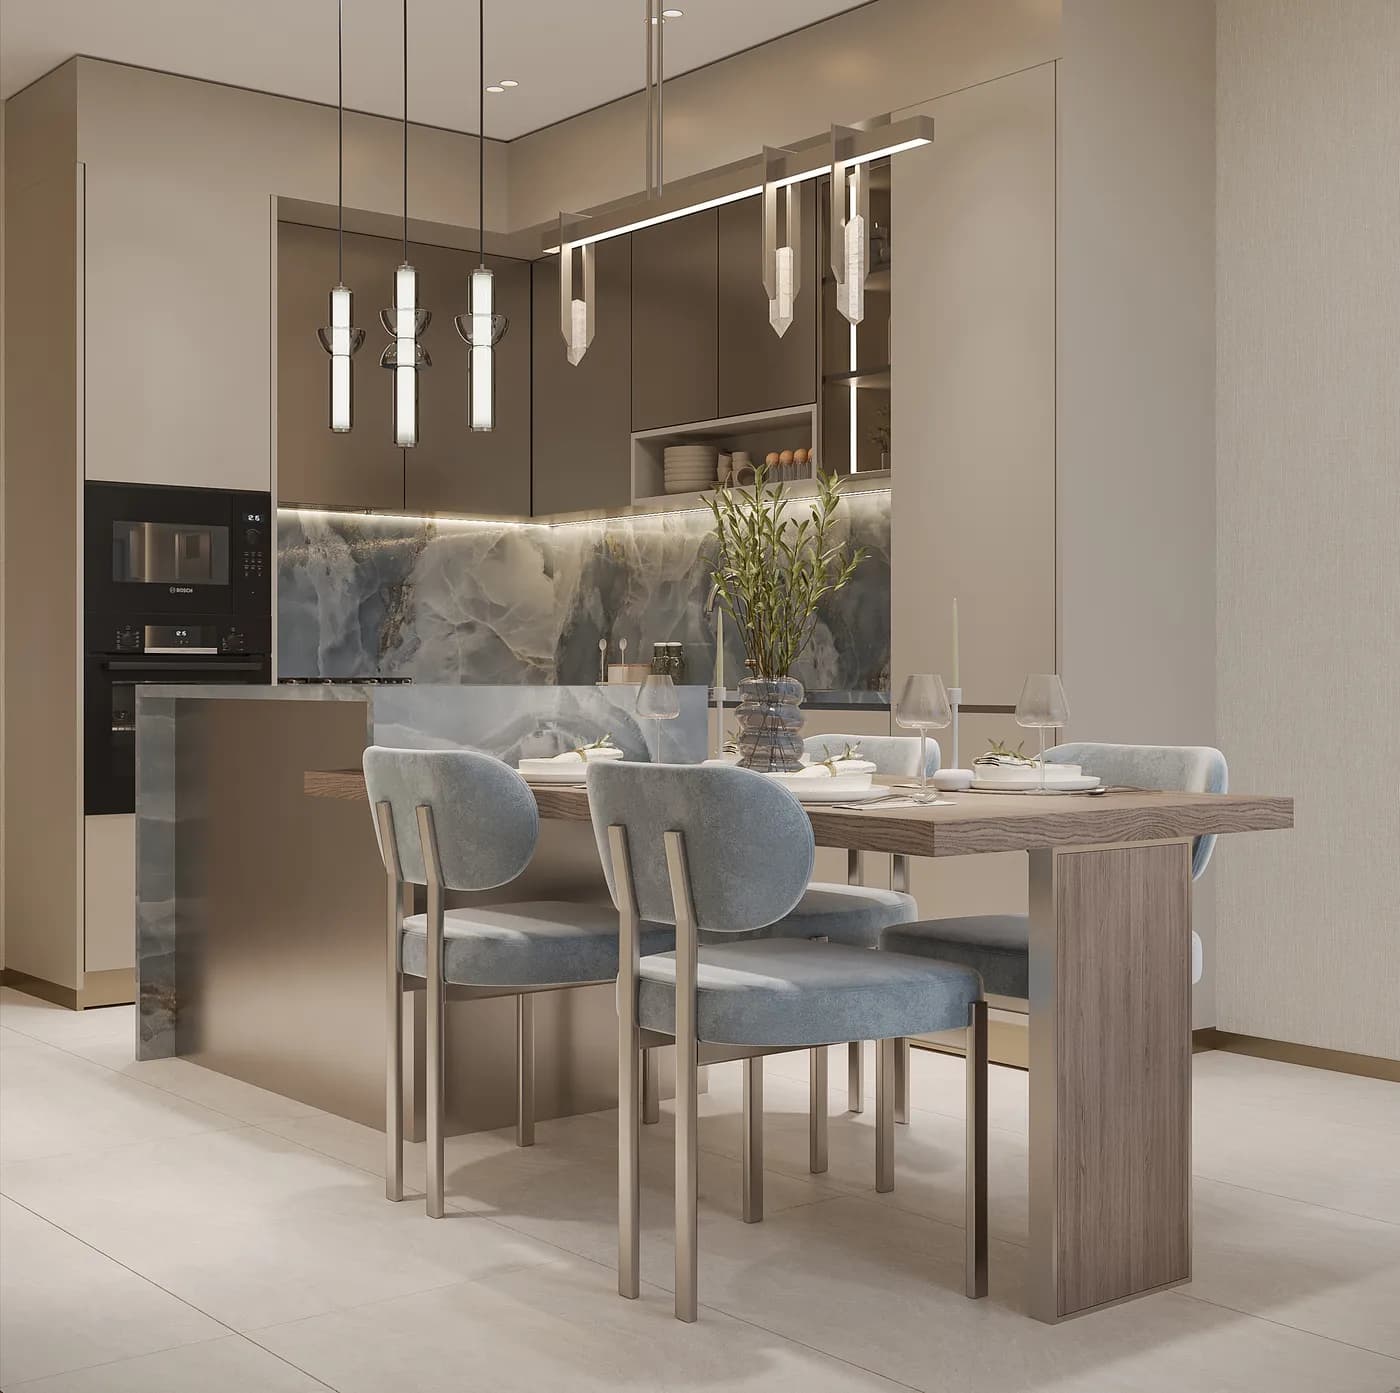
The kitchen appliances, the furniture, the television and the home automation are part of the handover, not an extra you budget for afterwards. You take the keys and the apartment is ready to live in — or to let.
- Kitchen
- BOSCH built-in appliances — oven, hob, telescopic hood, microwave, fridge and washer-dryer. Fondovalle porcelain countertop and backsplash, laminate carcass with brushed-nickel tinted-glass shutters.
- Living
- Sofa and armchair set, coffee table, TV unit and a Samsung television. Dining table and chairs sized to the layout.
- Bedroom
- Complete bed set with mattress and two nightstands, plus built-in wardrobes with LED strip lighting.
- Bathroom
- Fully fitted with sanitary ware, wooden cabinet, ceramic wash-basin and accessories. Euroart brushed-nickel ironmongery throughout the home.
- Finishes
- Graniti porcelain tile to floors and balcony, Arte vinyl wallpaper, automated curtains set into curtain coves and recessed LED downlights.
- Smart home
- Home automation connecting lighting, climate, security and entertainment, on Schneider switches, sockets and control panel.
Specification is per Holm’s material overview (August 2026). Brands, models and finishes may be substituted for equivalents; the sales & purchase agreement is the binding schedule.
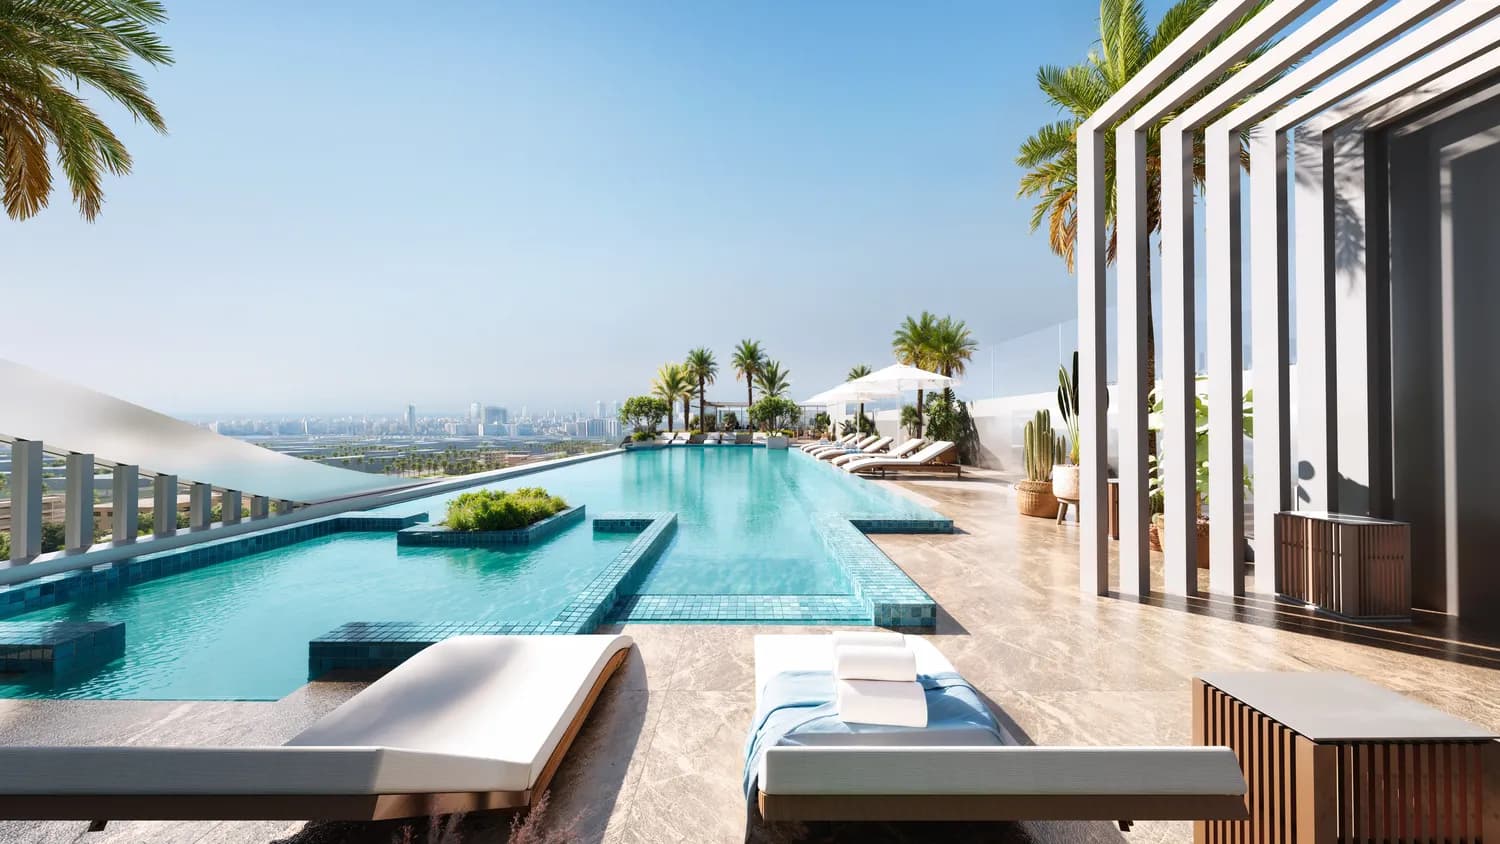
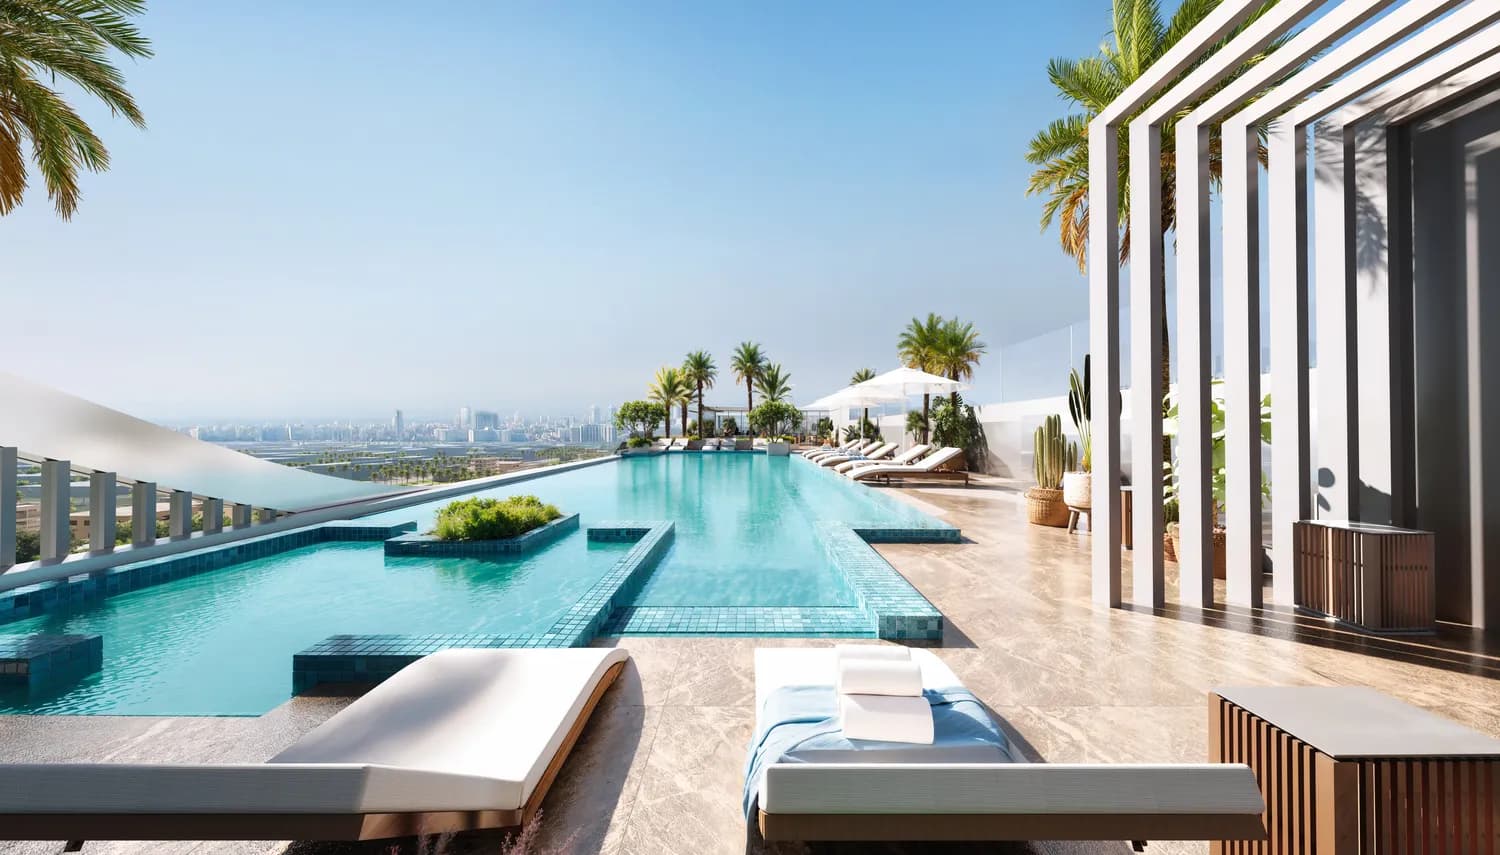
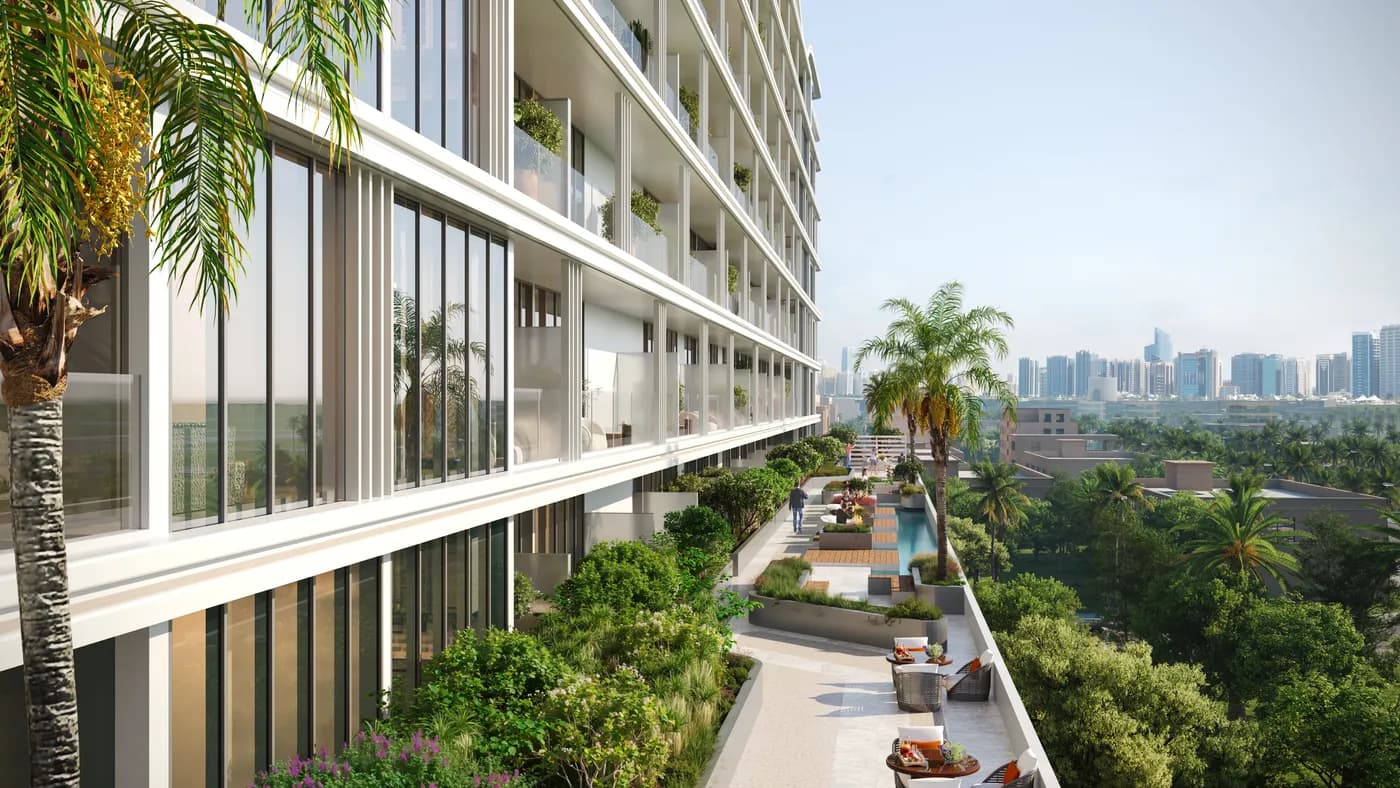
Amenities
A padel court on the roof.
The best of Linea sits at the top of it: an infinity pool with open skies and uninterrupted views, and a premium padel court for a casual game or focused practice. Below, a garden, outdoor seating, BBQ areas and a kids’ play area.
Why Linea
A different way to live centrally.
25 only
two-bedroom homes
Of 210 residences, just 25 are two-bedrooms — the scarcest layout in the building and the one a family buyer will be looking for on resale. They go first at every launch of this shape.
Rooftop
infinity pool & padel court
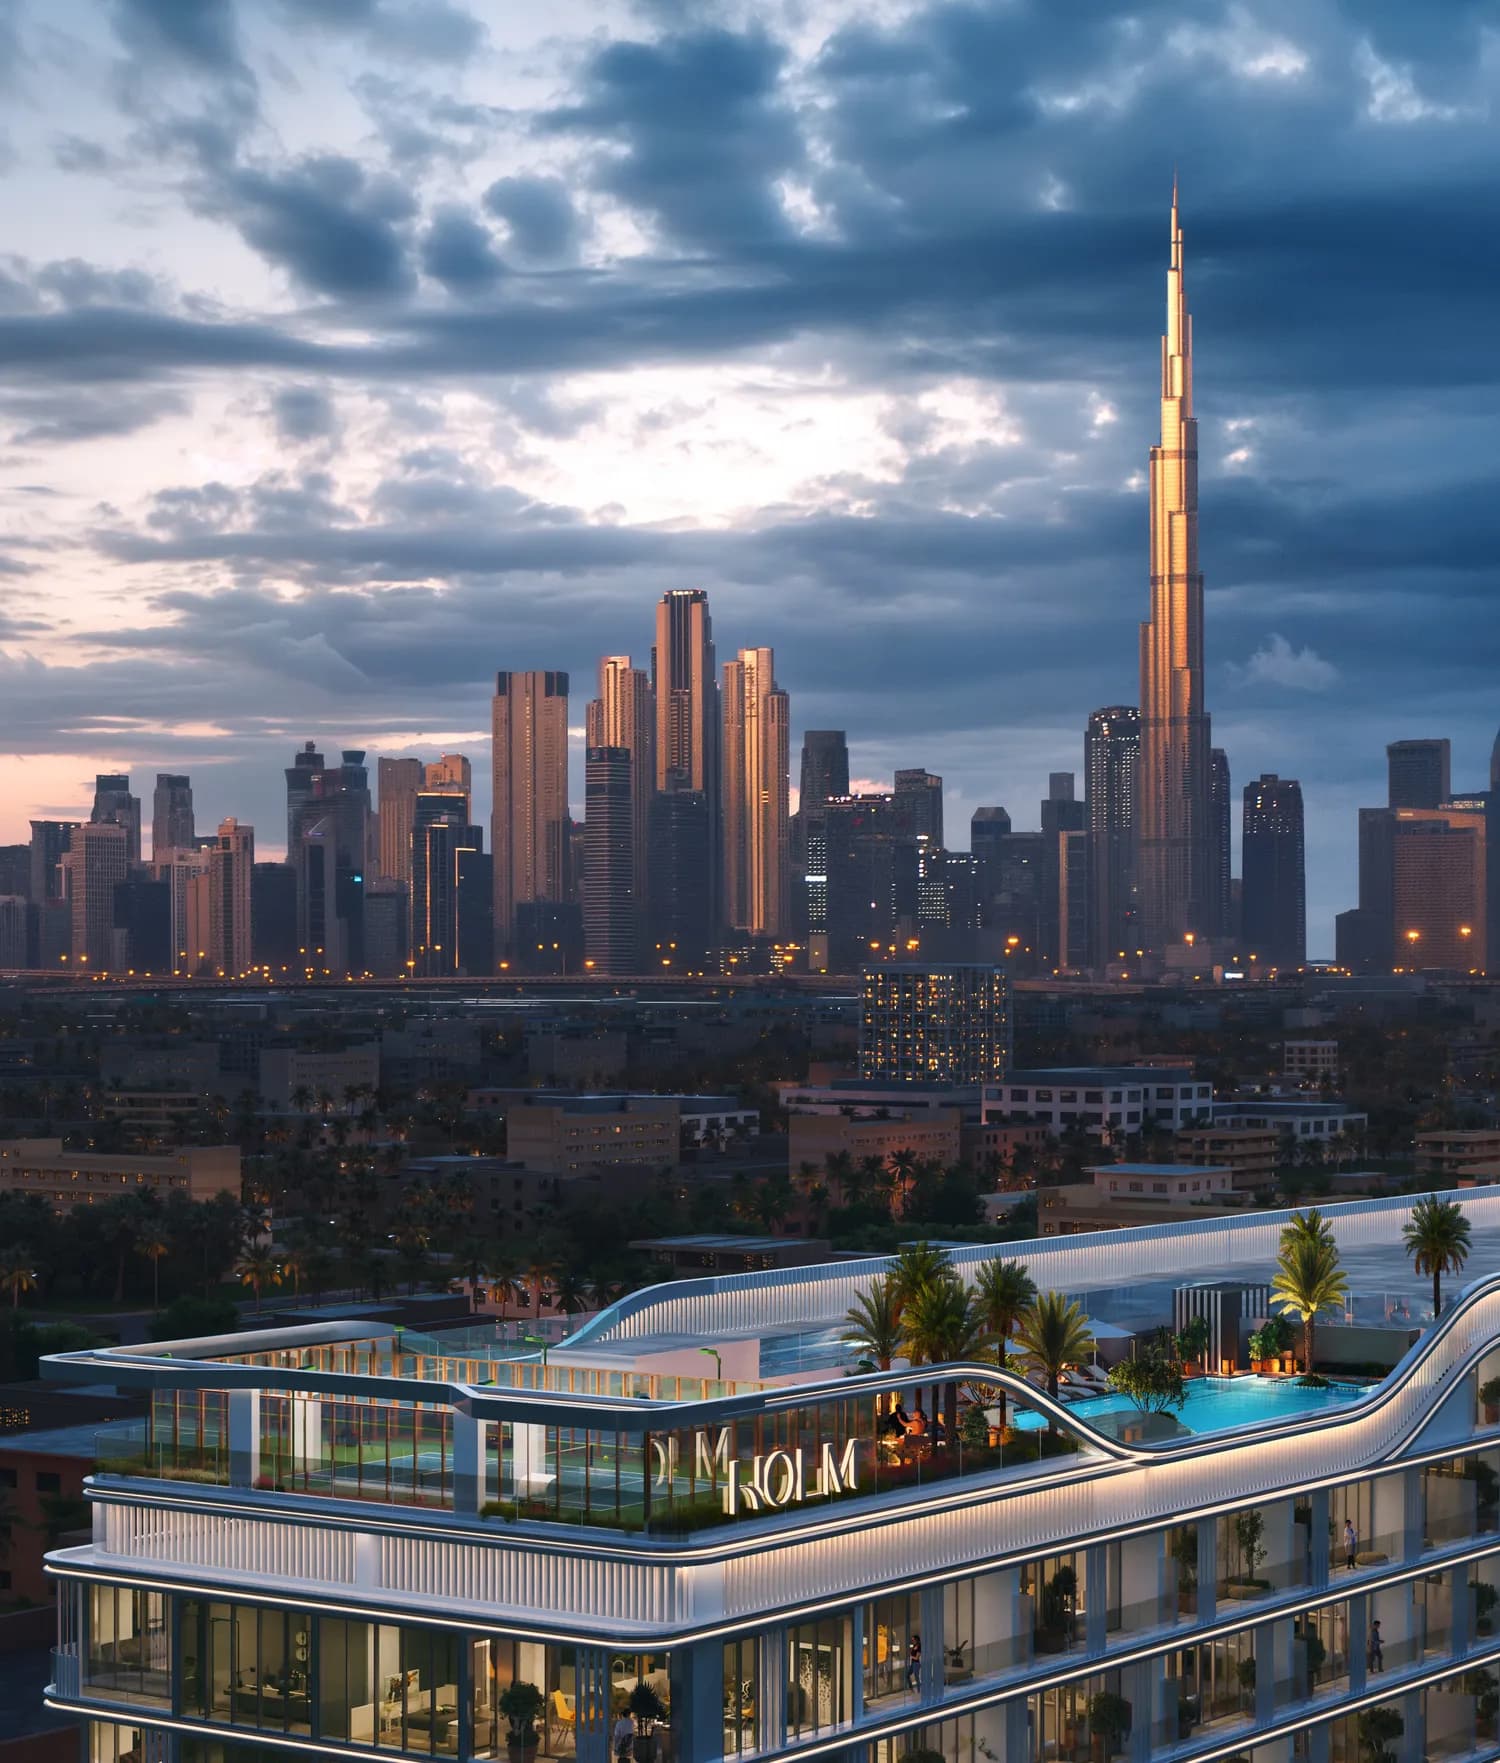
The roof carries the infinity pool and a premium padel court, looking out over Jumeirah toward the Downtown skyline. Amenities here are placed at the top of the building, not buried in a podium.
35 / 65
and 10% to book
Ten per cent takes the unit — 5% on booking, 5% at SPA. A further 25% spreads over four instalments during construction, and 65% falls due only when you take the keys in Q1 2028.
Unit counts and prices are the developer’s published figures and are subject to change and availability. Drive times are the developer’s own estimates. Nothing here is a forecast of rental income or capital growth.
The film
The line from the ground up.
Holm’s own project film — the facade, the lobby, the interiors and the rooftop, ending where Linea is at its best: the infinity pool with Downtown on the horizon.
Linea by HOLM — official project film · 43 sec
Payment plan
10% to book. 65% when you get the keys.
Holm’s published schedule: a tenth takes the unit, a quarter spreads across the build in four instalments, and almost two thirds waits until handover in Q1 2028.
| On booking | 5% |
| Down payment + SPA | 5% |
| 3 months from SPA | 10% |
| 9 months from SPA | 5% |
| 15 months from SPA | 5% |
| 21 months from SPA | 5% |
| On handover — Q1 2028 | 65% |
Plan summary — 35% during build / 65% on handover
Location · Jumeirah Garden City
In the heart of the city, quietly
Jumeirah Garden City sits off Sheikh Zayed Road between Downtown and the coast — Jumeirah Mosque, City Walk, La Mer, the Museum of the Future and DIFC all sit within a few minutes of the door.
DIFC & Dubai Opera
5 min
Dubai Mall & Burj Khalifa
5 min
Business Bay
10 min
Dubai Int'l (DXB)
10 min
Palm Jumeirah
20 min
JBR
25 min
Now selling
Desired by many. Reserved for a few.
Register and we’ll send the unit-by-unit price list, the studio, one- and two-bedroom layouts and the full payment schedule.
- Unit-by-unit price list and availability
- First pick of the 25 two-bedroom homes
- 10% takes the unit — 65% waits for handover
- Zero commission — you buy at Holm's official pricing
Now selling · Jumeirah Garden City
Get the price list & floor plans.
The unit-by-unit price list, the studio, one- and two-bedroom layouts, and the full 35/65 payment schedule.
I'm interested in
Zero buyer commission · RERA-licensed brokerage · ORN 60375 · Marketed by Urban Vibe Real Estate